Ramky Fortuna Master Plan Walkthrough: Towers, Zones and the Eastern Green
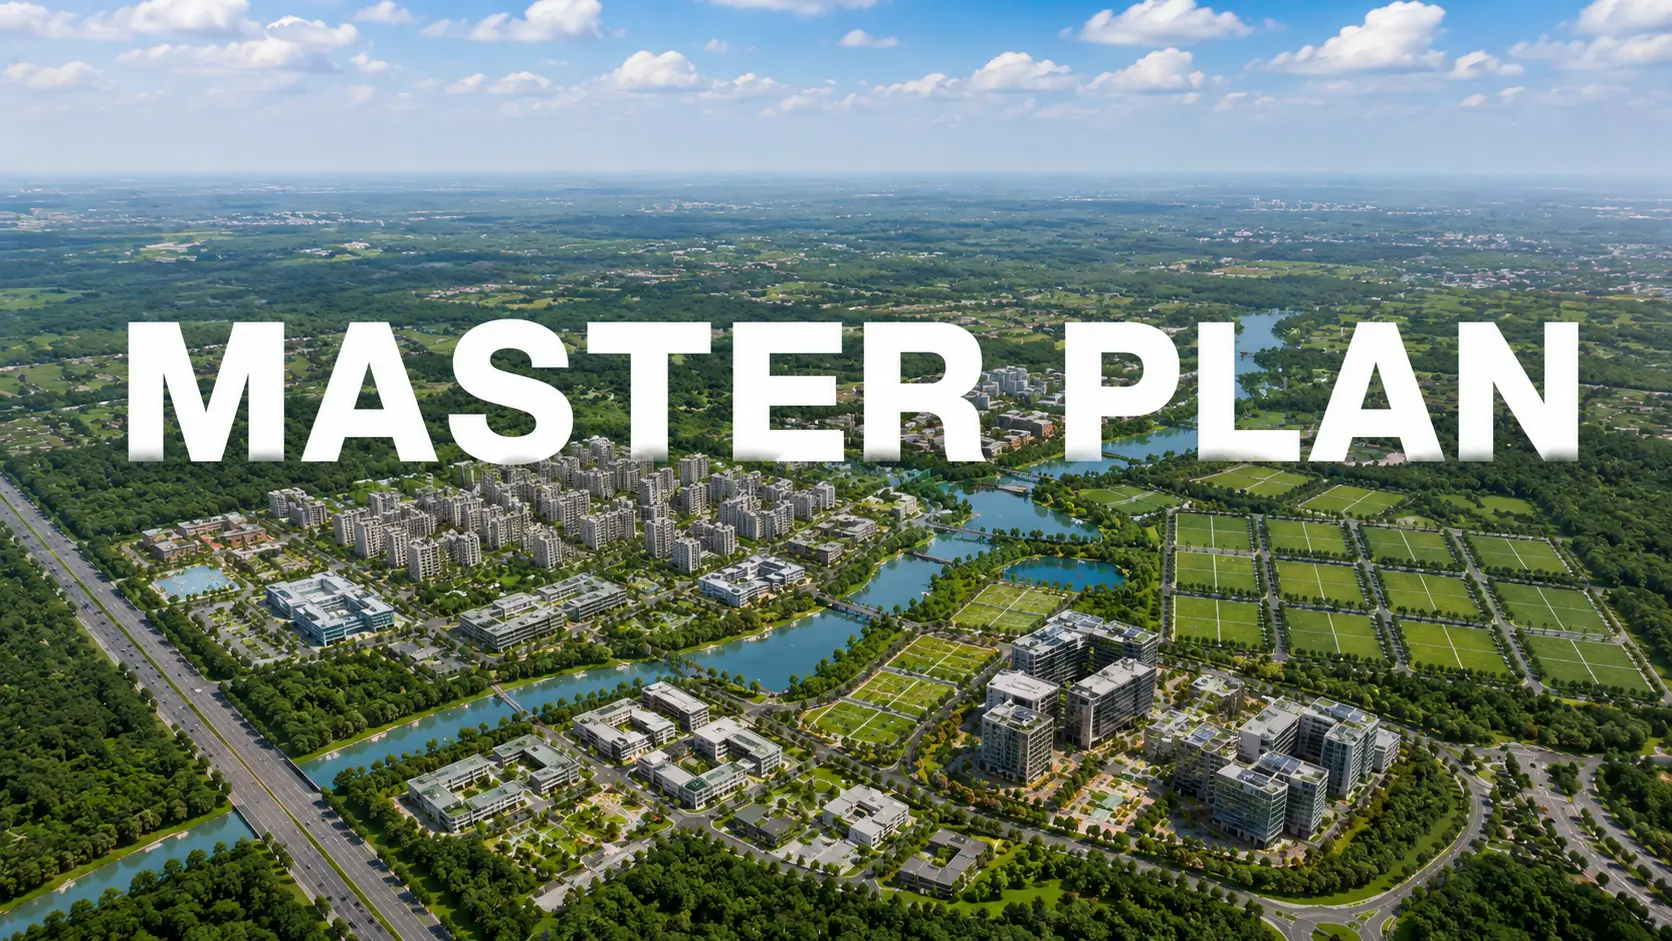
Master plans reward slow reading, because they decide what daily life in a community feels like long after the specification stops mattering. The Ramk...
Master plans reward slow reading, because they decide what daily life in a community feels like long after the specification stops mattering. The Ramky Fortuna open space and tower layout is a good example: a series of deliberate choices on an irregular 11-acre parcel, all of them visible once you know what to look for.
Concentrate the buildings, protect the greens
Phase 1 covers about 11 acres of the 20-acre township, and roughly 80% of it — about 8.8 acres — is open and landscaped. Reaching that ratio in a project with towers of 2B + G + 19 floors requires the built form to be compact, so the towers are grouped in the western half of the site rather than spread evenly across it. Most competing launches in the corridor operate at 65–75% open space, and the difference is not merely statistical: it decides how many homes look out over landscape rather than into a neighbouring block.
The spine and the eastern green
A landscaped spine runs from the built cluster eastwards, carrying footpaths and a cascading water feature. It ends in the Ramky Fortuna eastern green tract, which fills the entire eastern portion of the site as a single uninterrupted expanse. Keeping it whole, instead of dividing it into pockets between towers, is the plan's defining decision, and the site's own eastern boundary adjoins a large open green tract beyond it.
Cars at the edges, people in the middle
Vehicles use a perimeter access road with covered drop-offs at each tower, and parking sits across two basement levels. That arrangement leaves the central and eastern zones largely pedestrian, with a jogging and cycling track running through the landscape rather than beside traffic. For families with children and for older residents, the practical effect is a community where walking anywhere does not mean crossing a service road.
The six amenity zones
Ramky Fortuna amenity zones organise more than 60 facilities by use, which keeps noisy and quiet activities apart.
Club zone. The 50,000 sq. ft. clubhouse, with banquet hall and service kitchen, business centre and conference room, gym with aerobics and dance studio, spa and salon, mini theatre, library, jamming studio, indoor games room and creche.
Aquatic zone. Olympic-sized swimming pool, kids pool, jacuzzi, aqua gym and pool cabanas.
Sports zone. Tennis, basketball, badminton and volleyball courts, a multi-play court, cricket practice pitch, skating rink and outdoor gym.
Social zone. Celebration greens with flea market space, a multipurpose lawn, amphitheatre, rooftop open-air cinema and community plaza.
Kids zone. Play area, mini water park and trampoline.
Convenience and community. Pet park, senior citizen park with tree court, EV charging, cycle parking, BBQ space and a medical room with a doctor tie-up.
Reading the plan against your own unit
Ask where your tower sits relative to the spine and the eastern green, which floors face the landscape, and how far your entrance is from the clubhouse. Check the drop-off and basement access for your block. And factor in the later phases planned on the balance land of the 20-acre holding, which means some construction activity nearby after Phase 1 possession in 2027. Our team can take you through the sanctioned plans on the Karnataka RERA portal and walk the layout with you on site.
Why the layout matters after possession
Specification can be upgraded; a master plan cannot. Once the towers are up, the distance between blocks, the width of the greens and the route your children take to the play area are fixed for the life of the community. That is why the 80% open space, the single eastern green tract and the decision to keep cars on the perimeter carry more weight than any individual fitting. It is also why the later phases matter: the balance land of the 20-acre holding will be developed after Phase 1, so ask where those towers will sit relative to your own. Read the Ramky Fortuna open space and tower layout with your own unit marked on it and the plan stops being abstract.
---
Related reading: How to Book a Flat at Ramky Fortuna: A Step-by-Step Guide.
FAQs
Is the open space common to all phases?
Roughly 8.8 acres of open, landscaped ground lies within the 11-acre Phase 1 itself, which is what gives it the approximately 80% ratio.Where is the parking?
Across two basement levels, with covered drop-offs at each tower on the perimeter road.How much open space does Phase 1 have?
About 80% of the 11-acre Phase 1, roughly 8.8 acres, is open and landscaped, including the eastern green tract and the landscaped spine.
Related Articles

How to Book a Flat at Ramky Fortuna: A Step-by-Step Guide
Booking a home is a documented sequence, and knowing the order in advance keeps you in control of it. Here is the Ramky Fortuna booking process step b...
Is Whitefield Traffic Really That Bad? Peak vs Off-Peak Reality
Every discussion of East Bengaluru eventually reaches this question, and it deserves a straight answer rather than either a dismissal or a horror stor...

How to Calculate Rental Yield and ROI on a Whitefield Flat
Yield is the number most quoted and least checked in Indian real estate, largely because the gross figure is easy and the net one is not. Here is how...
Best Schools Near Kurudusonnenahalli and North Whitefield
School access shapes daily life more than almost any other amenity, because it is the one journey a family makes twice a day for years. Here are the b...