Master Plan
Ramky Fortuna Master Plan and Site Layout
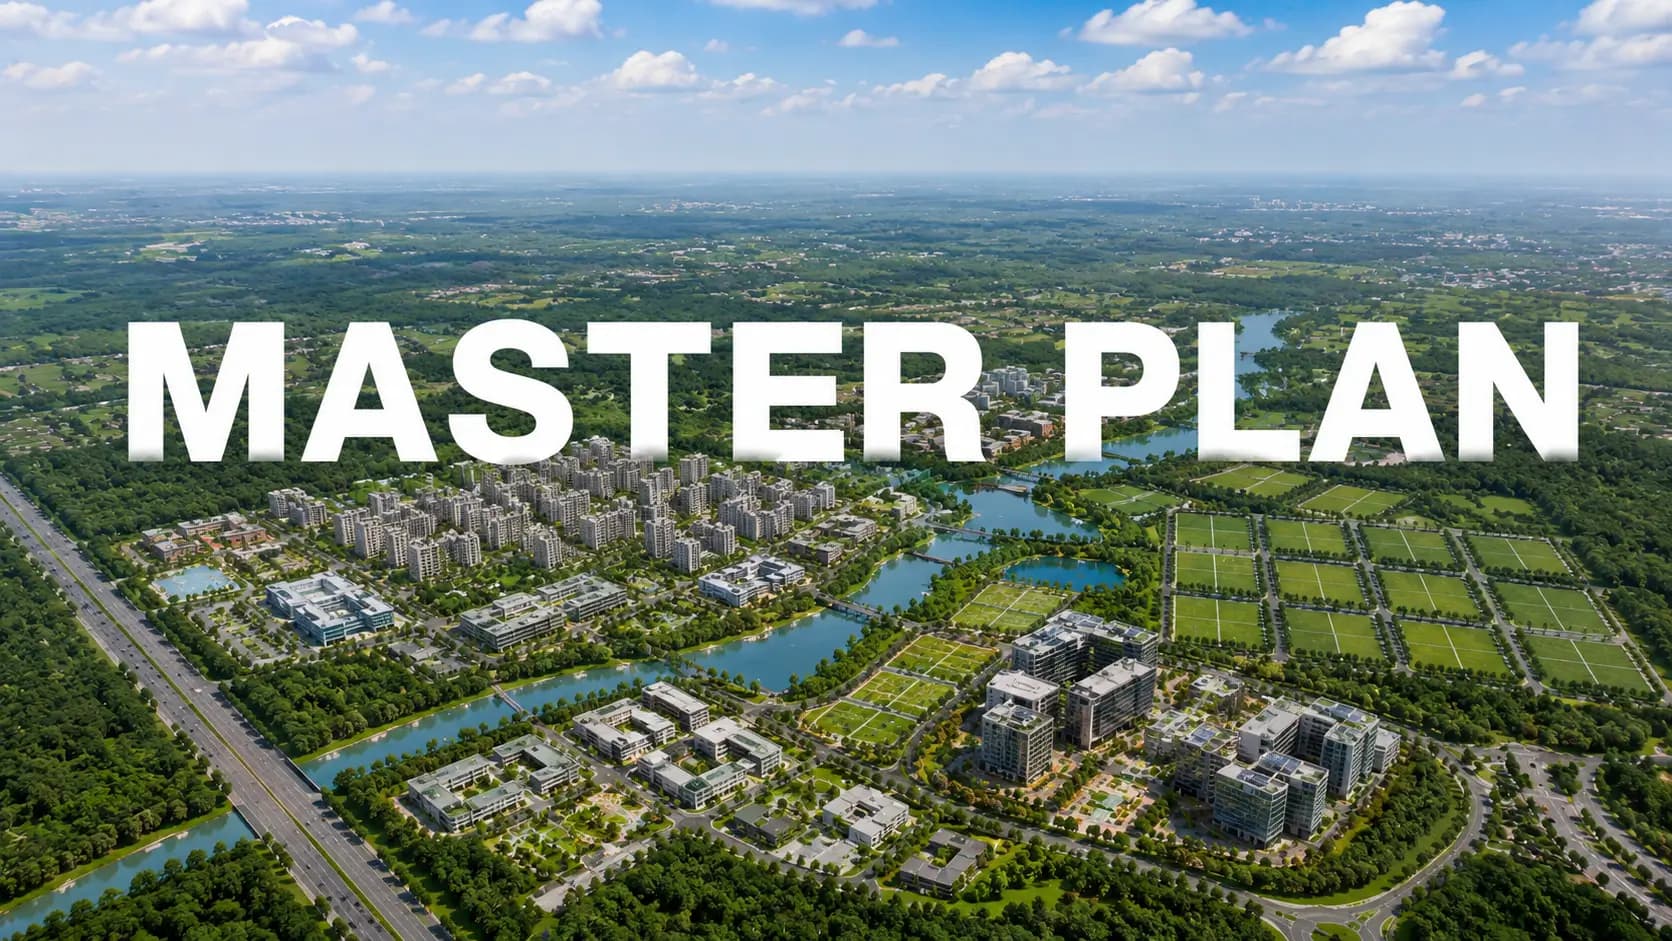
The Ramky Fortuna master plan spans a 20-acre gated township delivered in phases. Out of the Ramky Fortuna project land area, the first phase is spread over an area of almost 11 acres, out of which almost 80 per cent, or about 8.8 acres, of the phase has been kept open as landscaped ground. The Ramky Fortuna master plan and site layout is based on a single guiding concept: to concentrate the built form so that the greens can remain intact.
Ramky Fortuna Site Plan — How the Land Is Used
Element | Detail |
|---|---|
Total development | ~20 acres, delivered in phases |
Phase 1 | ~11 acres |
Open space | ~80% of Phase 1 (~8.8 acres) |
Structure | 2B + G + 19 floors |
Parking | Two basement levels |
Clubhouse | 50,000 sq. ft. |
Amenities | 60+ across six zones |
Ramky Fortuna site layout comprises a clustered constructed form in the western half of the parcel with a planted spine and cascading water feature that extends east to a single unbroken green tract that fills the whole eastern half of the site. A perimeter access road provides automobile circulation with covered drop-off points at each tower, keeping the middle and eastern zones primarily pedestrian.
Ramky Fortuna Tower Layout and Block Plan
The Ramky Fortuna tower plan rises to 2B+G+19 stories with two basement levels to provide parking space underground. The tower and block layout Ramky Fortuna follows groups the blocks rather than dispersing them, which is what allows the open-space ratio to reach 80% on an irregular site. Every block has two elevators of adequate capacity, and the Ramky Fortuna block plan gives each tower a covered drop-off from the perimeter road.
The Ramky Fortuna apartment layout puts kitchens, utility rooms and bathrooms against common shafts in each tower. Each house has a covered entrance lobby and each unit has a balcony or deck. Ask for the Ramky Fortuna tower plan for the particular block and floor you are looking for. The outlook and the floor rise are priced separately
Ramky Fortuna Open Space and Landscape
Most competitive launches in the region are at 65 to 75 percent open space. Ramky Fortuna 80 percent open space ratio is high which is planned and not a leftover. Ramky Fortuna is an 80 per cent open space township Whitefield which is visible on site and not simply on a blueprint. Whitefield purchasers can indeed walk through it today.
The landscaped sections of Ramky Fortuna include celebration greens with flea market space, a multipurpose lawn, an amphitheater, a community plaza, a garden walk, a meditation deck and a jogging and cycling track that goes through planting rather than next to traffic. Among landscaped green zones in Bangalore apartment projects of this scale as a single continuous tract are not typical and the Ramky Fortuna green spaces come with Phase 1.
Six Amenity Zones in the Phase 1 Layout
The Ramky Fortuna Phase 1 layout features an array of over 60 amenities divided into six zones which include the 50,000 sq. ft. clubhouse; an aquatic zone with an Olympic-sized pool, kids pool, jacuzzi, aqua gym and cabanas; a sports zone with tennis, basketball, badminton and volleyball courts, a multi-play court, a cricket practice pitch, a skating rink and an outdoor gym; social greens with the amphitheater and rooftop open-air cinema; a kids zone with a play area, mini water park and trampoline; and a convenience zone with a pet park, senior citizen park with tree court, EV charging, cycle parking and a medical room with a doctor tie-up.
Frequently Asked Questions
Latest Blog

How to Calculate Rental Yield and ROI on a Whitefield Flat
Yield is the number most quoted and least checked in Indian real estate, largely because the gross figure is easy and the net one is not. Here is how...

Is Whitefield Traffic Really That Bad? Peak vs Off-Peak Reality
Every discussion of East Bengaluru eventually reaches this question, and it deserves a straight answer rather than either a dismissal or a horror stor...

How to Book a Flat at Ramky Fortuna: A Step-by-Step Guide
Booking a home is a documented sequence, and knowing the order in advance keeps you in control of it. Here is the Ramky Fortuna booking process step b...
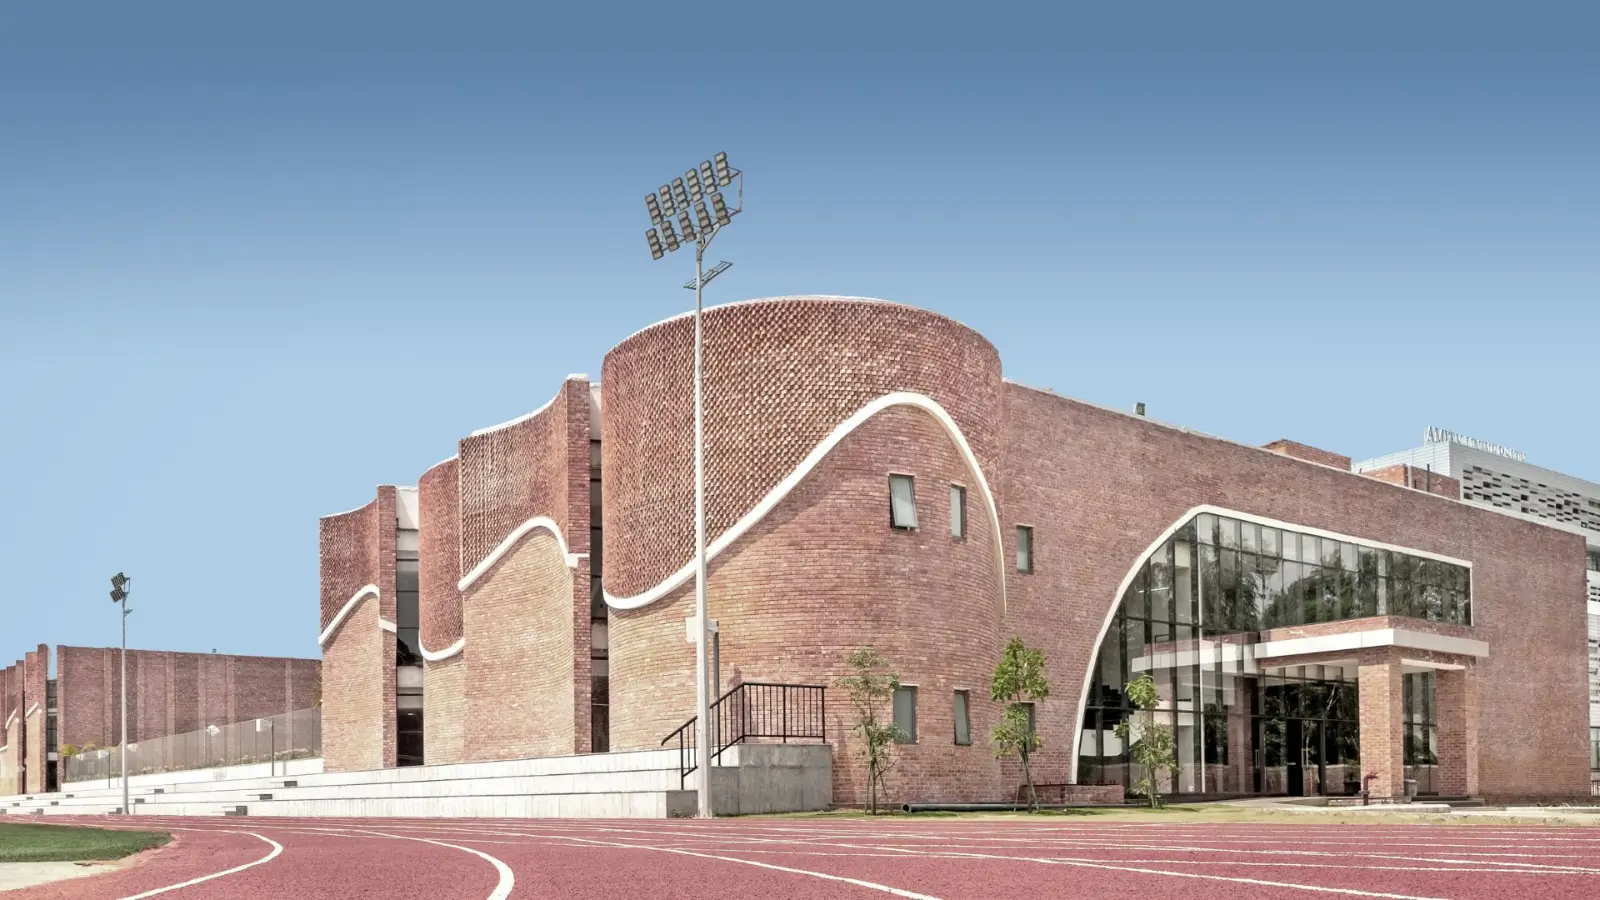
Best Schools Near Kurudusonnenahalli and North Whitefield
School access shapes daily life more than almost any other amenity, because it is the one journey a family makes twice a day for years. Here are the b...
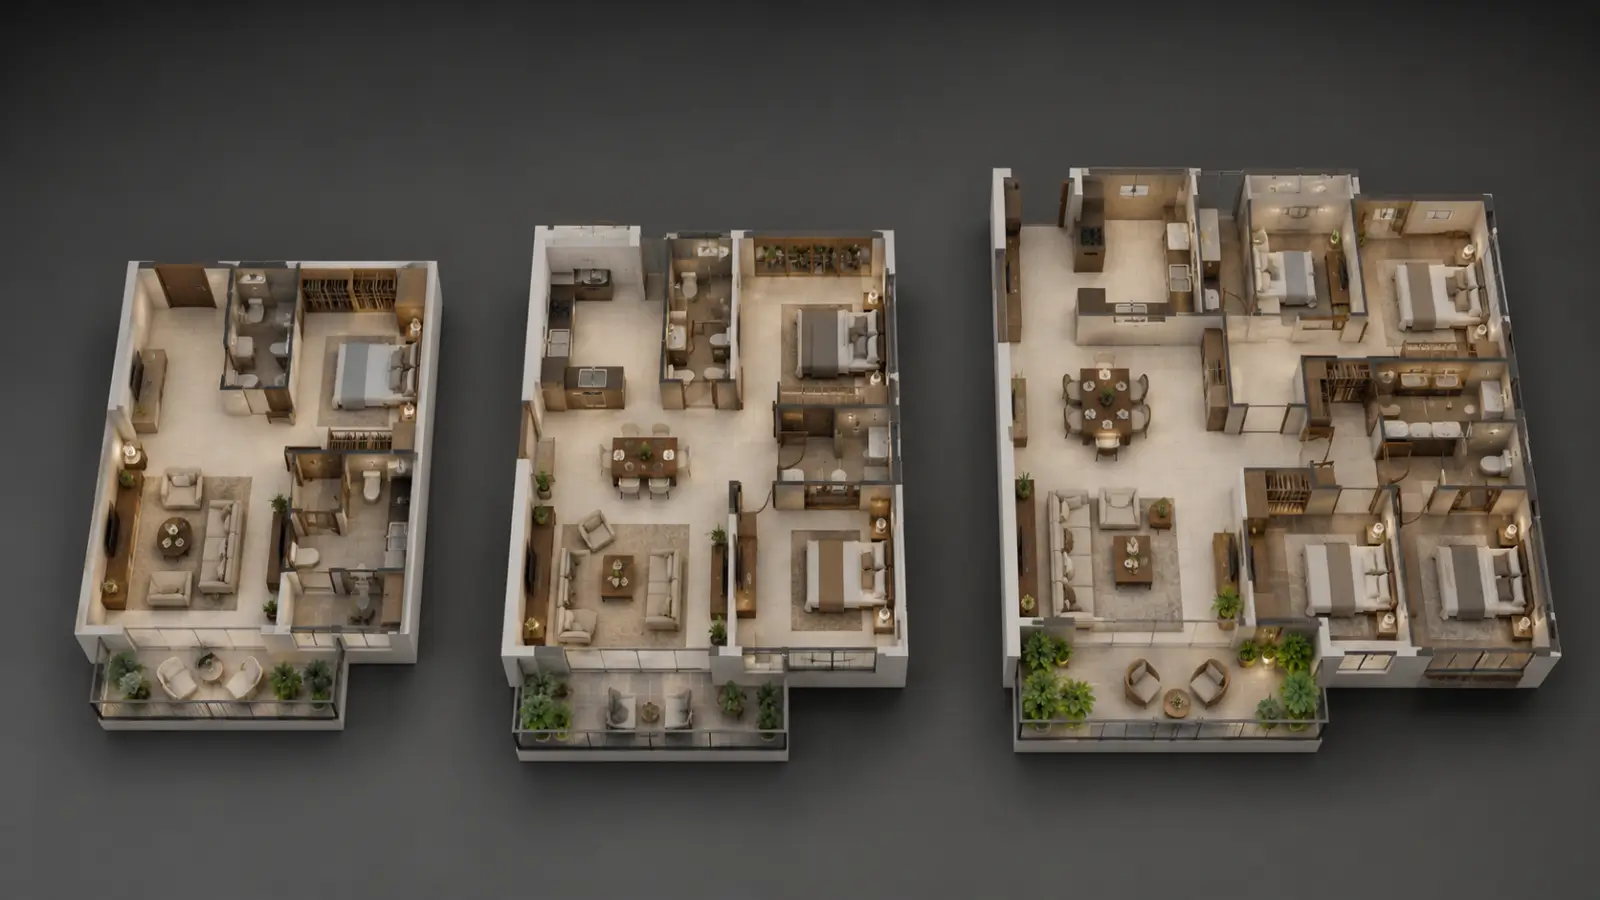
2 BHK or 3 BHK at Ramky Fortuna: Which Should You Buy?
Choosing a configuration is really three decisions bundled together: how much space you need, how much you want to spend, and who you expect to sell o...
Buying a Home This Festive Season in Bangalore: Offers, Muhurat and Sense
From Navratri through Diwali, property enquiries in Bengaluru climb sharply, and so does the volume of advertising. Assessing festive season flat offe...
Book a Site Visit —
Master Plan
Share your details and our sales team will reach out shortly to arrange a private walkthrough.