Gallery
Ramky Fortuna Gallery — See the Project as It Stands
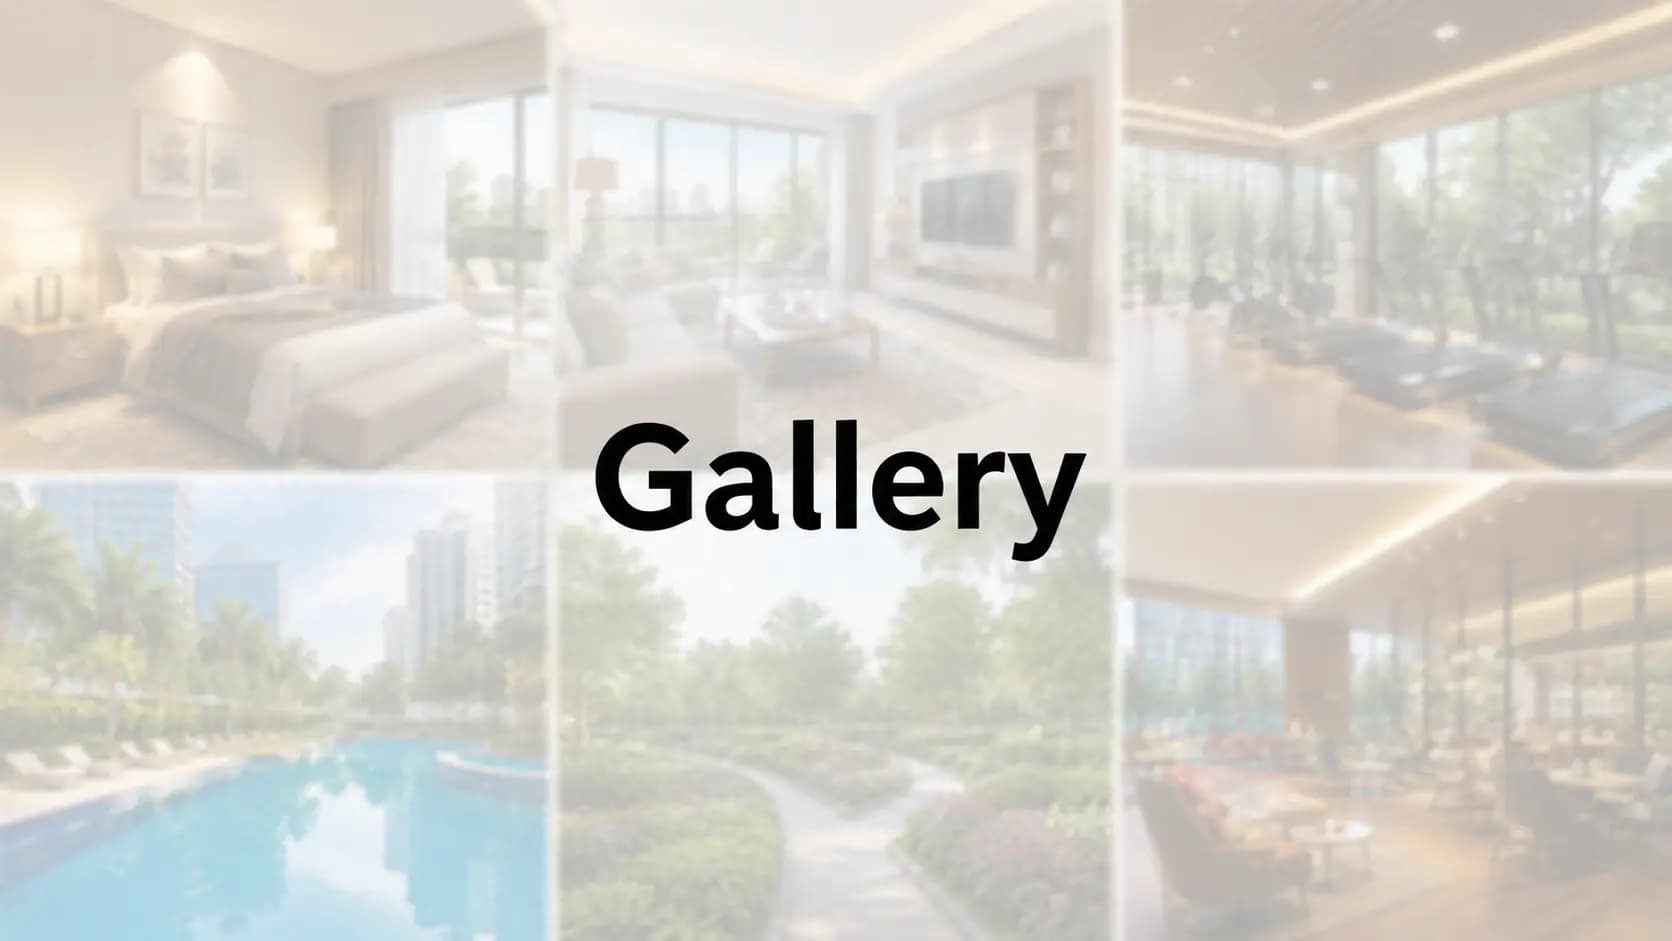
Phase 1 is well on the way to completion and as such the Ramky Fortuna gallery is more informative than most as what you are looking at essentially exists. This article outlines what the Ramky Fortuna photos on the site cover, and what to look for in each set before you go.
Site and Construction Views
The Ramky Fortuna construction progress photos show the completed cluster in the western half of the 11-acre Phase 1 with towers of 2B+G+19 stories and two basement levels below. Check external plaster and painting, lobby finishes, lift shafts and condition of basement and landscape works in Ramky Fortuna construction images. Compare what you observe with the latest quarterly progress filing on the Karnataka RERA portal.
The images of the Ramky Fortuna project reveal the planted spine, the cascading water feature, and the lone green tract that fills the eastern part of the site.
Clubhouse, Pool and Landscape
The Ramky Fortuna clubhouse images showcase the 50,000 sq. ft. facilities with the banquet hall, business center, gym, indoor games room and creche. Ramky Fortuna swimming pool images feature the Olympic sized pool with its kids pool, jacuzzi and cabanas. Taken together, the Ramky Fortuna clubhouse and swimming pool images best convey the extent of facility supplied with Phase 1.
Ramky Fortuna landscape images include the celebration greens, the multipurpose lawn, the amphitheatre, the garden walk and the running and cycling track that runs through the plants instead of next to traffic over about 8.8 acres of open ground.
Homes and Interiors
Ramky Fortuna sample flat pictures provide you a glimpse of the finishes you can expect in the project. Laminated wooden flooring in the master bedroom, vitrified tiles in the living, dining, kitchen and other bedrooms, anti-skid tiles in balconies and utility areas, and UPVC glass windows with option for a mosquito net. For Ramky Fortuna sample apartment images and Ramky Fortuna interior images, compare room size to floor plan dimensions, not styling.
Ramky Fortuna apartment interiors are furnished for presentation purposes in the gallery; furniture is not included in the specifications, so please read the photographs in conjunction with the specification annexure.
Elevation, Night Views and Video
Ramky Fortuna elevation views show facades of towers and covered drop offs at each block. Ramky Fortuna elevation and night view sets are useful to study massing and lighting. Ramky Fortuna elevation images at ground level shows the interaction between the towers and the greens. Night view photos of Ramky Fortuna consist of clubhouse and scenery after sunset.
Our staff can provide you with Ramky Fortuna project walkthrough video for better understanding. A Ramky Fortuna walkthrough is a good initial look and the Ramky Fortuna video and Ramky Fortuna virtual tour are especially handy for out-of-city buyers who are unable to come immediately.
What to Check on a Visit
Photos build expectations, a visit confirms them. Take the floor layout and the specification annexure together and verify four things yourself. First, the tower and the floor you are thinking of rather than the display block. Second, room dimensions including depth of balcony or deck in relation to dimensions specified. Third, sample flat finish quality such as tile alignment and grouting, window operation and sealing, door frame finish and position of electrical points. Fourth, the common areas, where building requirements are easier to read such as lobby finishes, the service staircase, lift shafts and basement drainage.
Walk the landscape too, because the eastern green tract and the spine are the things that photograph well and are best if checked out on foot.
Frequently Asked Questions
Latest Blog

How to Calculate Rental Yield and ROI on a Whitefield Flat
Yield is the number most quoted and least checked in Indian real estate, largely because the gross figure is easy and the net one is not. Here is how...
Is Whitefield Traffic Really That Bad? Peak vs Off-Peak Reality
Every discussion of East Bengaluru eventually reaches this question, and it deserves a straight answer rather than either a dismissal or a horror stor...

How to Book a Flat at Ramky Fortuna: A Step-by-Step Guide
Booking a home is a documented sequence, and knowing the order in advance keeps you in control of it. Here is the Ramky Fortuna booking process step b...
Best Schools Near Kurudusonnenahalli and North Whitefield
School access shapes daily life more than almost any other amenity, because it is the one journey a family makes twice a day for years. Here are the b...
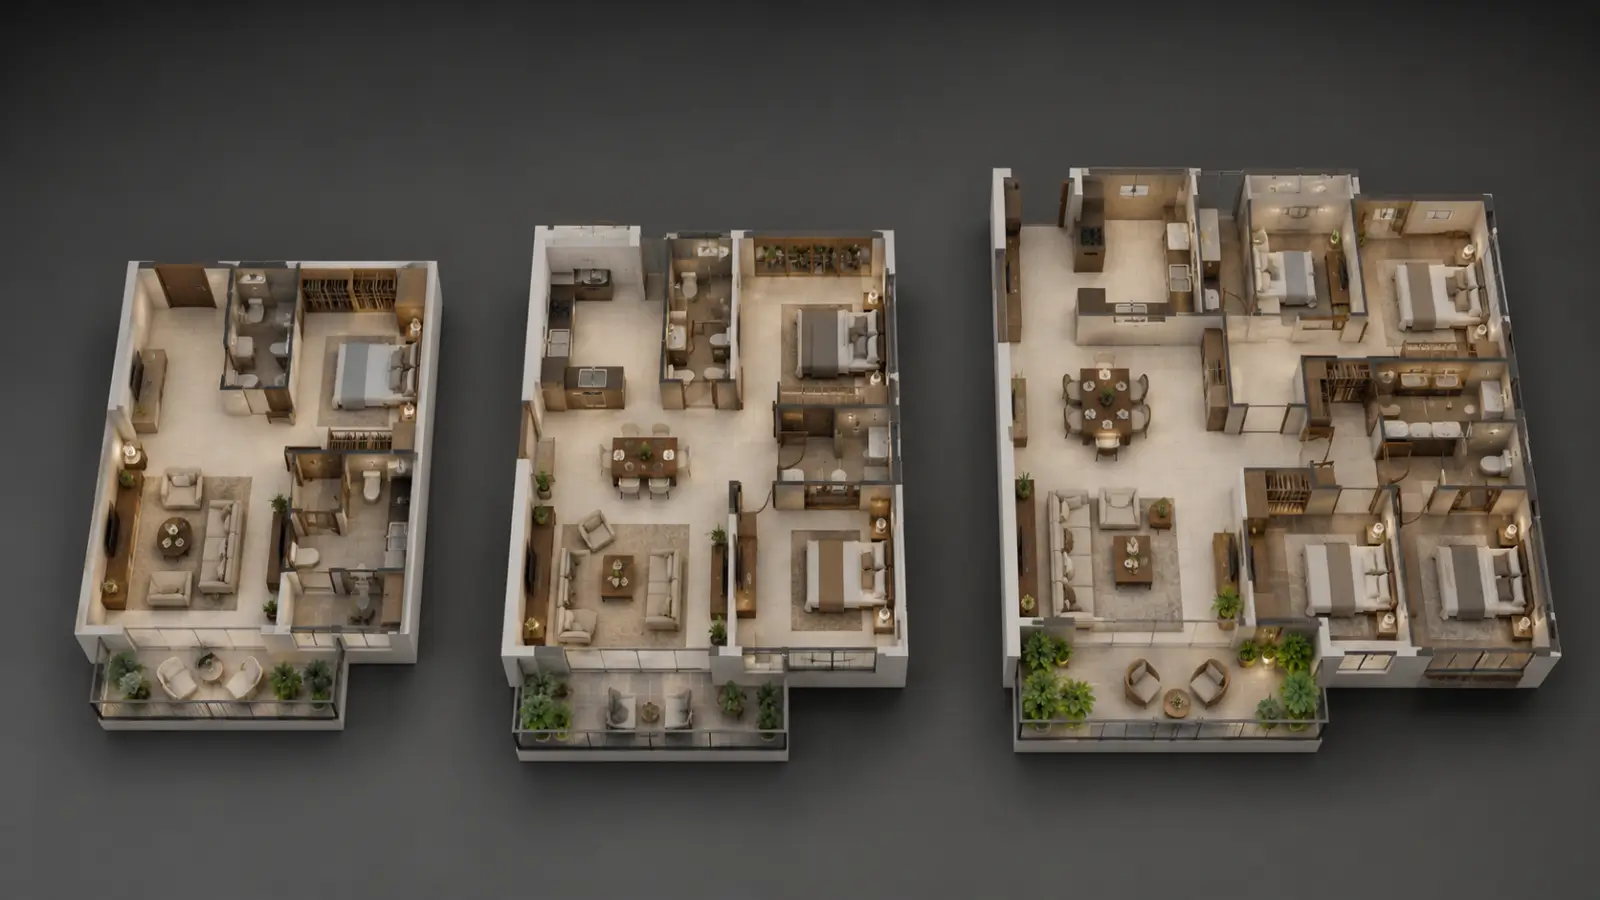
2 BHK or 3 BHK at Ramky Fortuna: Which Should You Buy?
Choosing a configuration is really three decisions bundled together: how much space you need, how much you want to spend, and who you expect to sell o...
Buying a Home This Festive Season in Bangalore: Offers, Muhurat and Sense
From Navratri through Diwali, property enquiries in Bengaluru climb sharply, and so does the volume of advertising. Assessing festive season flat offe...
Book a Site Visit —
Gallery
Share your details and our sales team will reach out shortly to arrange a private walkthrough.