Floor plan
Ramky Fortuna Floor Plan — 2 BHK and 3 BHK Layouts
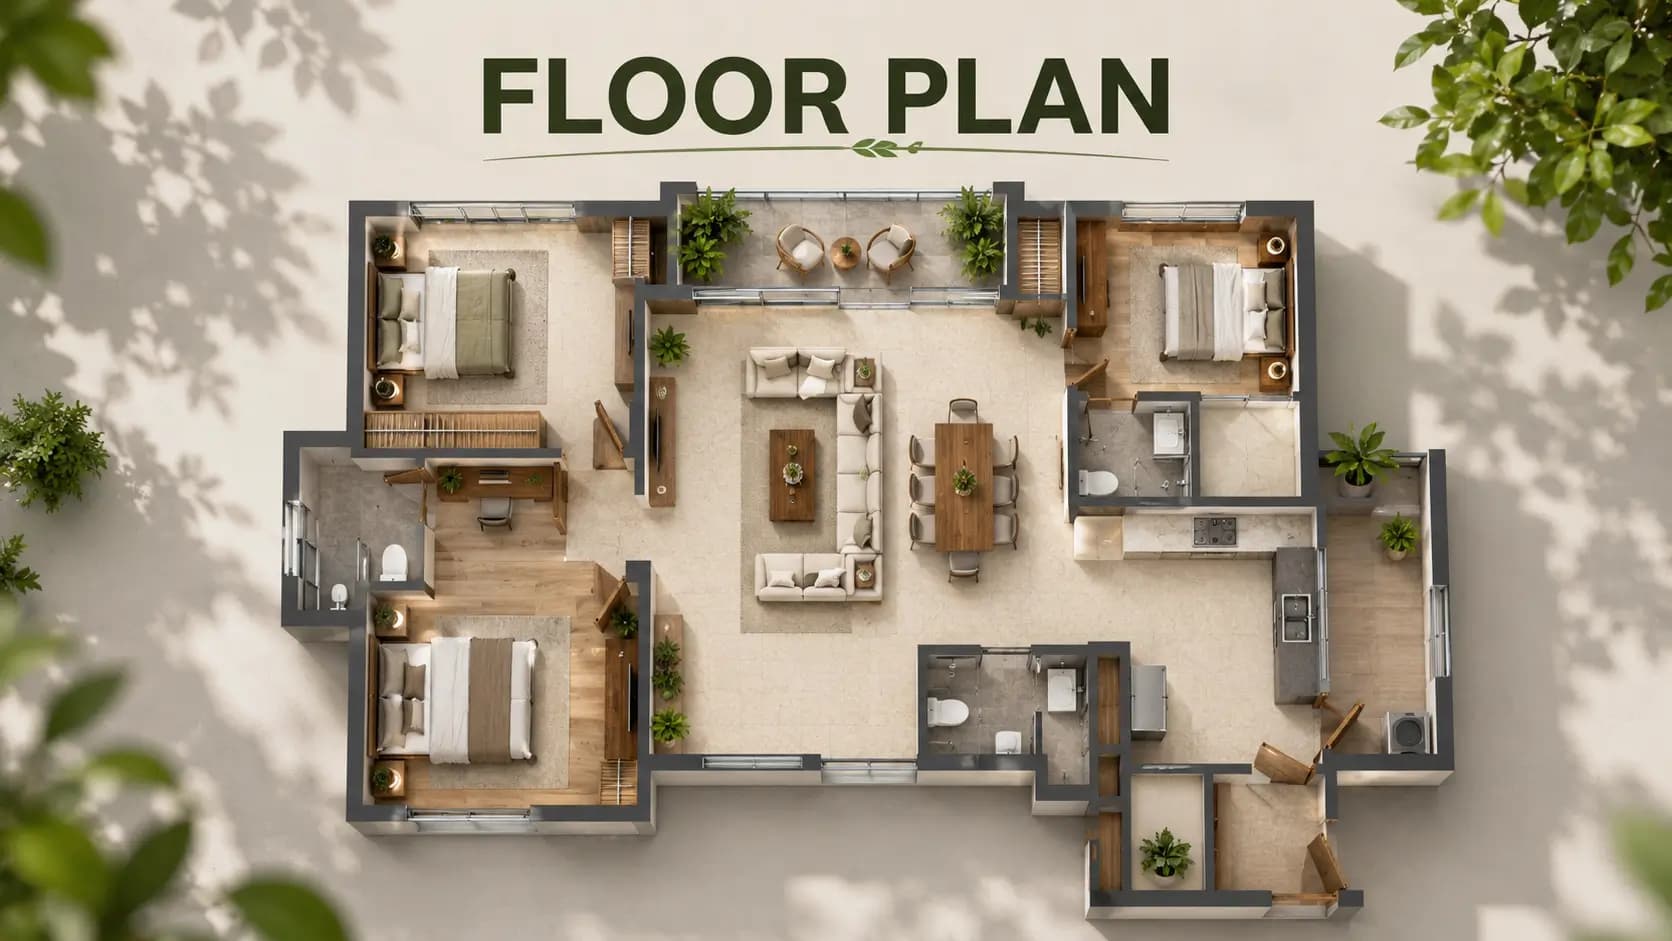
All Ramky Fortuna floor plans in this edition adhere to one discipline: service spaces are to be stacked against common shafts, an enclosed entrance lobby, a utility area for a washing machine, bedrooms about 10 feet in width or more and a balcony or deck for each house. Below are the floor plans for Ramky Fortuna in three sizes.
Ramky Fortuna Unit Sizes and Prices
Configuration | Size | Price | Approx. carpet at ~74% |
|---|---|---|---|
2 BHK (Type 1) | 1,011 sq. ft. | Rs 1.35 Cr | ~748 sq. ft. |
3 BHK (Type 1 / Type 2) | 1,484 sq. ft. | Rs 1.91 Cr | ~1,098 sq. ft. |
3 BHK (Type 4) | 1,610 sq. ft. | Rs 2.08 Cr | ~1,191 sq. ft. |
Ramky Fortuna apartment sizes on the current price list range from 1,011 sq. ft. to 1,610 sq. ft. If you are looking for Ramky Fortuna 2 BHK 1059 sq ft layout, Ramky Fortuna 2 BHK 1059 sq ft option, Ramky Fortuna 2.5 BHK floor plan, Ramky Fortuna 2.5 BHK with study floor plan or Ramky Fortuna 2.5 BHK with study room, please check availability with our team, as the current release is priced for the 2 BHK and 3 BHK sizes shown above. If you are looking for 2.5 BHK with study room floor plan Bangalore broad, ask us what is offered before assuming a format is for sale.
Ramky Fortuna 2 BHK Floor Plan (1,011 sq. ft.)
The Ramky Fortuna 2 BHK layout has two bedrooms on one façade, while the living and dining is a single volume along the other border. Key dimensions of the living room are 11’11” x 10' 3” and dining room of 10’8” x 9' 3” as well as two toilets and balcony of 8’3” x 3’10". Power provision is 4 kW with 1 kW DG backup. The Ramky Fortuna 2 BHK size of 1,011 sq. ft. gives you about 748 sq. ft. of carpet area at the efficiency mentioned.
Ramky Fortuna 3 BHK Floor Plan (1,484 and 1,610 sq. ft.)
Ramky Fortuna 3 BHK layout is available in 2 formats. Types 1 and 2, 1,484 sq. ft with three bedrooms grouped on one side with living room comprising of 11'10" x 15'1" and Master bedroom of 11'4" x 12'9" as well as three piece bathroom and deck of 9'10" x 4'11". Ramky Fortuna 3 BHK of 1610 sq ft plan's Type 4 format has all three bedrooms with an 11’6” width, a dining space of 11’0” × 15’8”, a puja niche of 2’9” × 6’0” and the deepest deck in the release at 6’9” × 12’3”. Power provision for both 3 BHK plans is 6 kW with 2 kW DG backup.
The Ramky Fortuna 3 BHK size options include 1,484 sq.ft and 1,610 sq.ft. The Ramky Fortuna 3 BHK of 1610 sq ft home is priced at around Rs 17 lakh more than the 1484 sq. ft. layout for 126 extra square feet.
Carpet Area, Built-Up Area and Saleable Area
Ramky Fortuna carpet area is calculated at a reported efficiency of around 74% compared to 68 to 70% for this category. The numbers included in the pricing list are the Ramky Fortuna built up area and Ramky Fortuna saleable area thus please refer to them along with the carpet number and not in lieu of the carpet number, carpet area vs saleable area stated simply: carpet is the usable floor space inside your walls, saleable comprises your percentage of lobbies, lifts, clubhouse and services. On the 1484 sq ft home the efficiency difference is worth around 60 to 90 sq ft of usable floor.
Orientation and Vaastu
Vaastu based planning has been adopted for the entire unit set and Ramky Fortuna offers both East facing flats as well as North facing flats. If you are seeking for east facing vaastu compliant flats in Whitefield or Vaastu compliant apartments in Whitefield in general, ask your builder about the block and floor alternatives before a unit is blocked as the orientation can’t be modified later.
Frequently Asked Questions
Latest Blog

How to Calculate Rental Yield and ROI on a Whitefield Flat
Yield is the number most quoted and least checked in Indian real estate, largely because the gross figure is easy and the net one is not. Here is how...
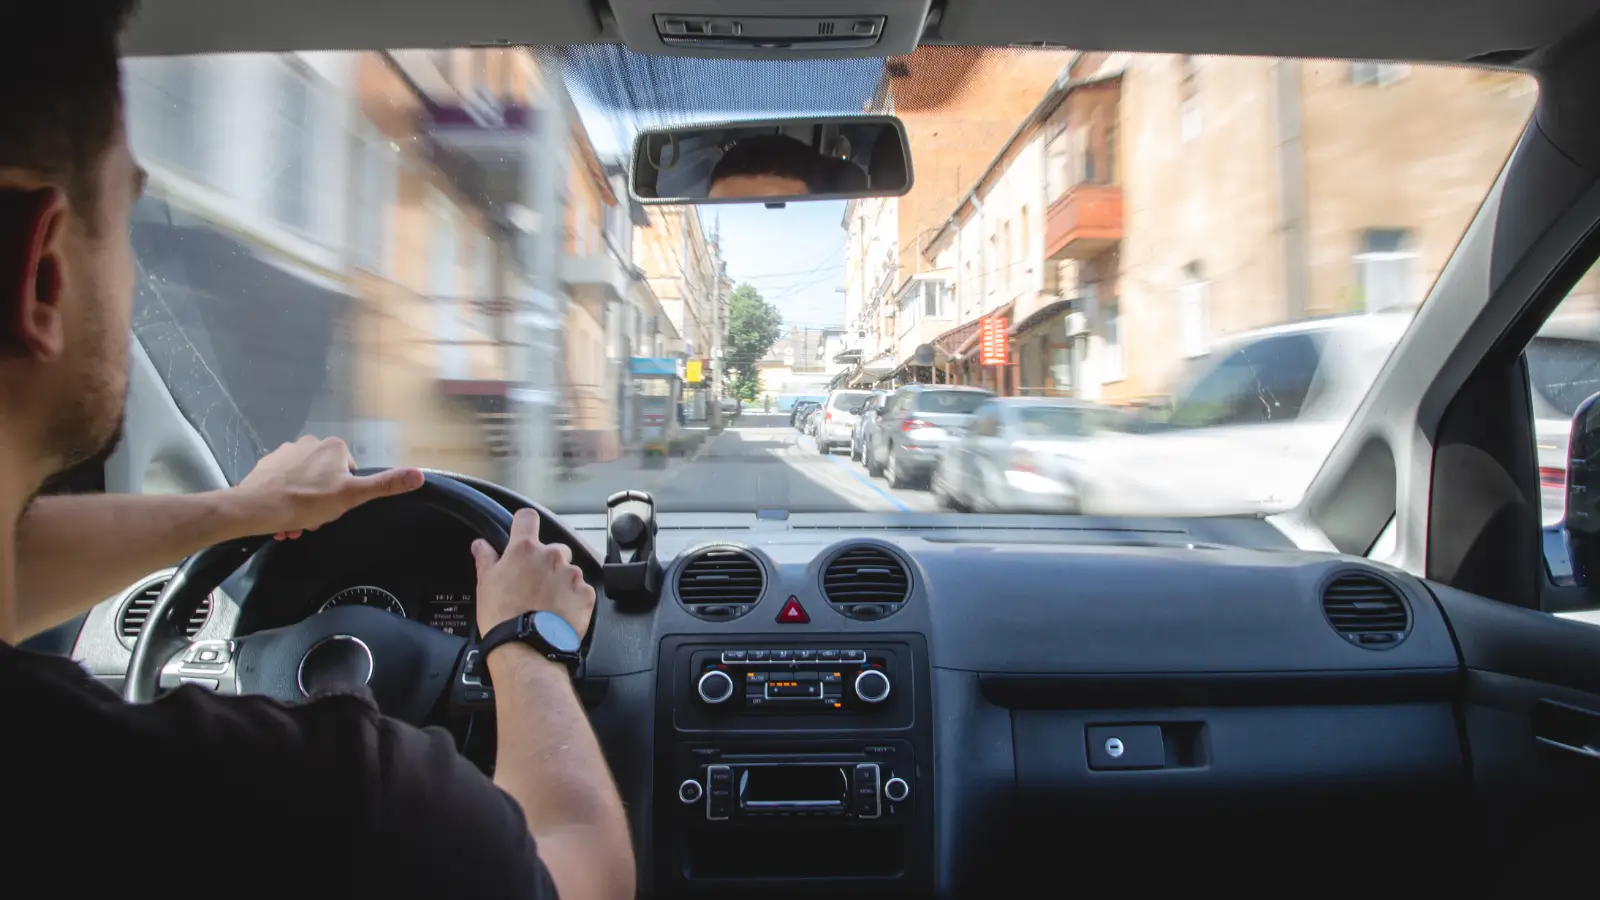
Is Whitefield Traffic Really That Bad? Peak vs Off-Peak Reality
Every discussion of East Bengaluru eventually reaches this question, and it deserves a straight answer rather than either a dismissal or a horror stor...

How to Book a Flat at Ramky Fortuna: A Step-by-Step Guide
Booking a home is a documented sequence, and knowing the order in advance keeps you in control of it. Here is the Ramky Fortuna booking process step b...
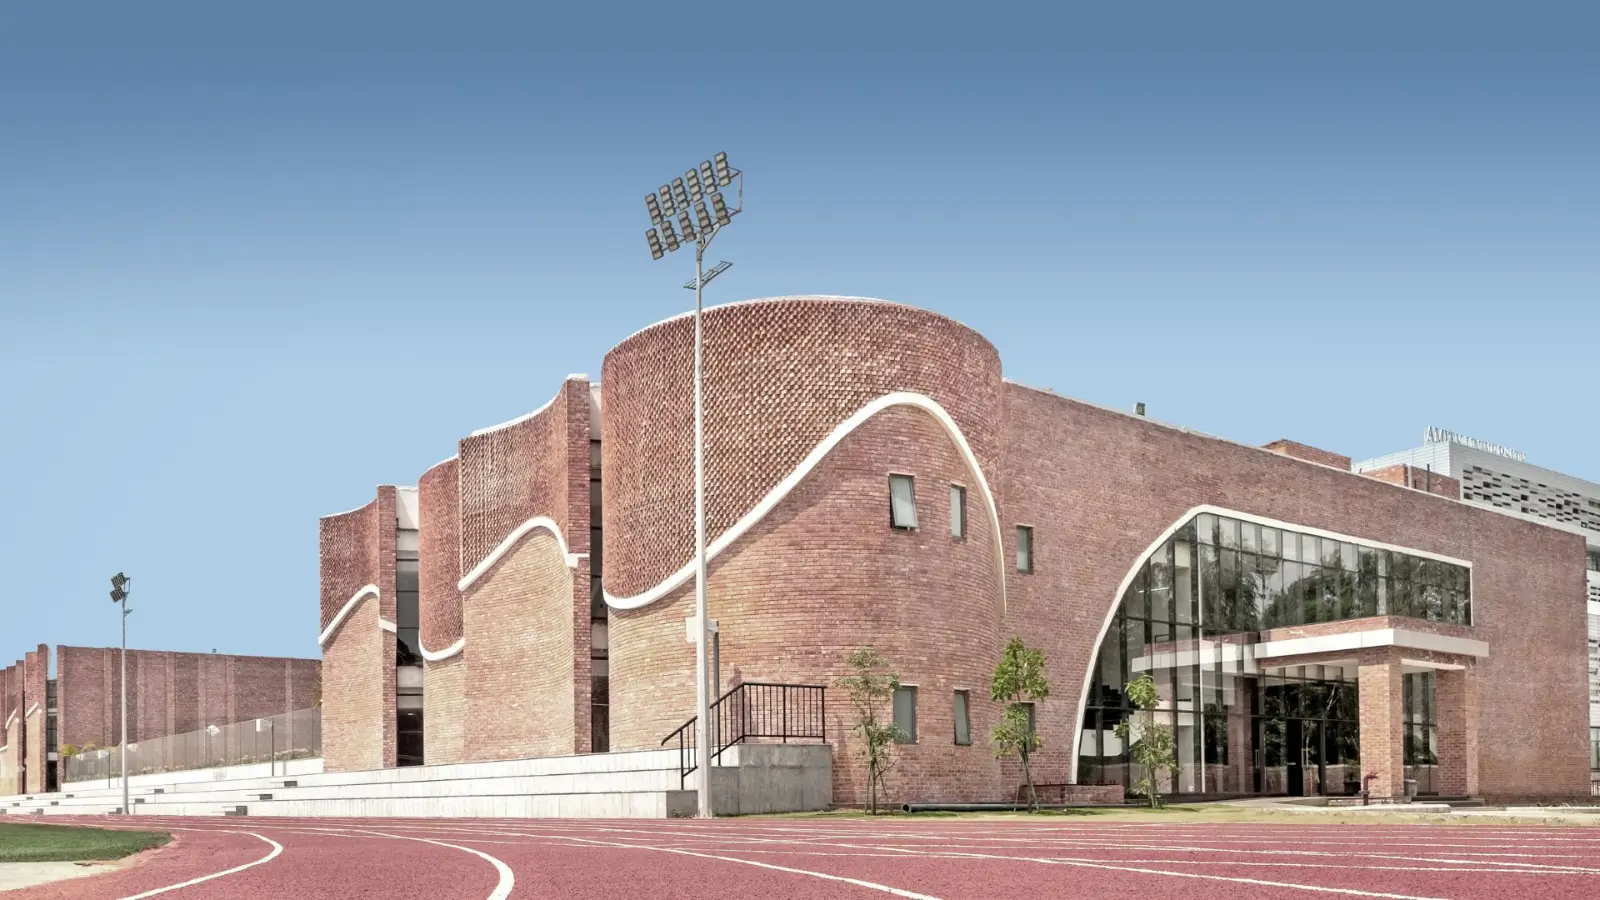
Best Schools Near Kurudusonnenahalli and North Whitefield
School access shapes daily life more than almost any other amenity, because it is the one journey a family makes twice a day for years. Here are the b...
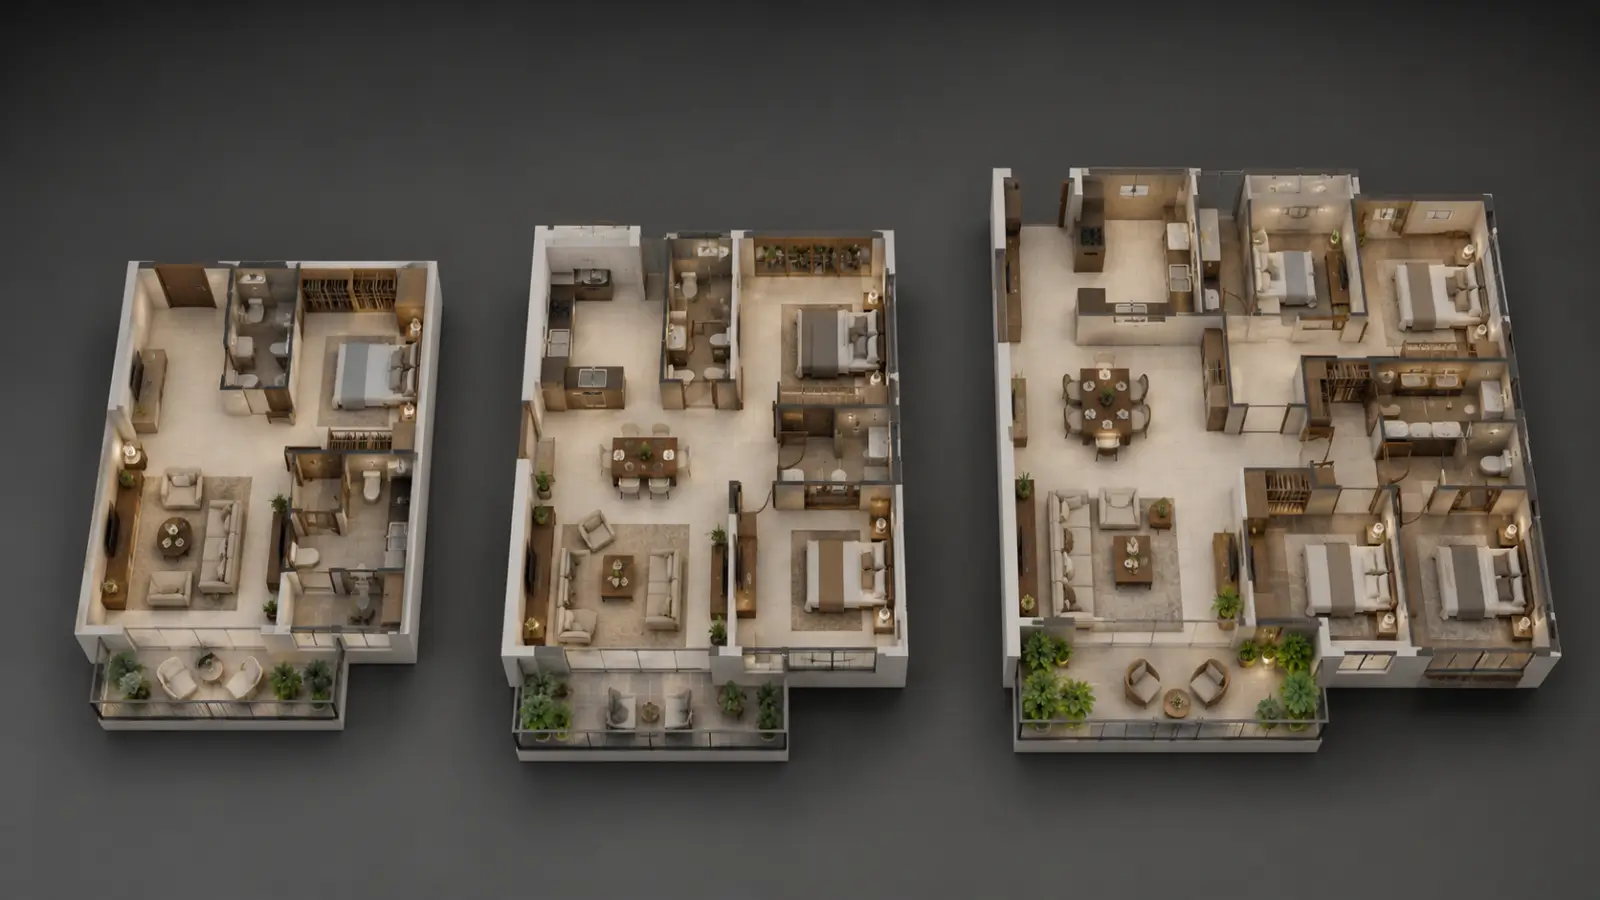
2 BHK or 3 BHK at Ramky Fortuna: Which Should You Buy?
Choosing a configuration is really three decisions bundled together: how much space you need, how much you want to spend, and who you expect to sell o...
Buying a Home This Festive Season in Bangalore: Offers, Muhurat and Sense
From Navratri through Diwali, property enquiries in Bengaluru climb sharply, and so does the volume of advertising. Assessing festive season flat offe...
Book a Site Visit —
Floor plan
Share your details and our sales team will reach out shortly to arrange a private walkthrough.