Balcony, Deck and Ventilation: How the Homes Plan for Light and Air
Light and air are the two things a buyer cannot add later, and they are decided entirely on the unit plan. These cross ventilation apartment design ti...
Light and air are the two things a buyer cannot add later, and they are decided entirely on the unit plan. These cross ventilation apartment design tips are meant to be used with a plan in hand, ideally standing in the actual flat.
What cross ventilation needs
Air moves through a home when there are openings on more than one side and a clear path between them. On a plan, look for three things: openable windows on at least two different walls, a layout where the living and dining volume connects to a balcony or deck, and habitable rooms that take a full external wall rather than borrowing light from a shaft.
In the layouts here, the 1,011 sq. ft. 2 BHK places both bedrooms on one façade with living and dining running as a single volume along the opposite edge, which sets up a path from one side of the home to the other. The 1,484 sq. ft. 3 BHK groups three bedrooms on one side with living, dining and a deck forming an L on the other. Bedrooms across the set run about 10 feet wide or more.
Windows and the details that matter
Specification decides whether a well-planned opening is usable. Windows here are UPVC glazed with mosquito mesh provision, which matters in a city where the pleasant months are exactly the ones when you want windows open. Kitchens have a utility alongside with provision for a washing machine, and service areas are stacked against common shafts, which keeps wet areas together and away from habitable rooms.
Deck depth and why it decides use
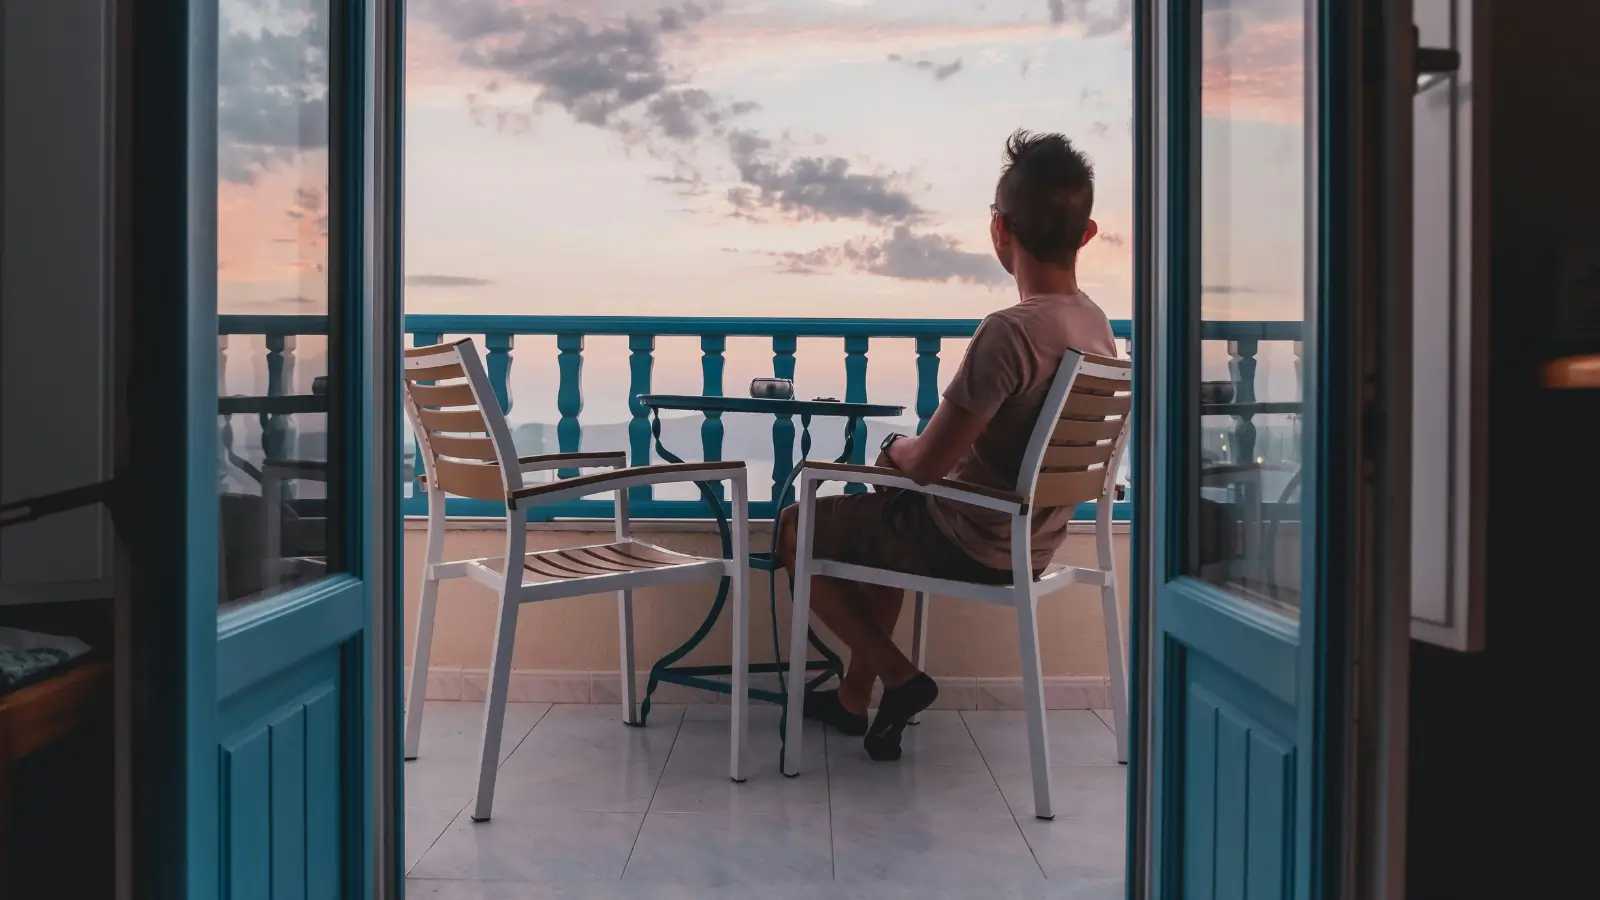
Deep deck balcony apartments get used; shallow ones become storage. Depth is what allows two chairs and a small table, which is the minimum for a balcony to function as a room. The variation across the current release is worth reading closely:
Configuration | Balcony or deck |
|---|---|
2 BHK (Type 1) | Balcony 8'3" × 3'10" |
3 BHK (Type 1 / Type 2) | Deck 9'10" × 4'11" |
3 BHK (Type 4) | Deck 6'9" × 12'3" |
Orientation matters alongside depth: a west-facing balcony takes the strongest afternoon heat, while north and east aspects stay more usable through the day.
Getting natural light in apartments Bangalore buyers actually want
Check which direction each room faces, not just the block.
Ask what stands opposite your windows now, and what will stand there after later phases are built.
Look at floor level: higher floors usually get better light and air, and carry floor-rise charges accordingly.
Note whether the home faces landscape or another tower. With about 80% of Phase 1 kept open and landscaped, including a single eastern green tract, a substantial share of homes here face greens.
Visit at two different times of day if the tower is far enough along, which is possible where construction is advanced.
Used with the plan and on site, these cross ventilation apartment design tips will tell you more about how a home will feel than any finish schedule.
A short checklist for the visit
Open a window in each room and note whether air moves through the home.
Stand on the balcony at the time of day you would use it.
Check whether the kitchen has an external window or relies on mechanical extraction.
Look at what faces each bedroom, and at what distance.
Note the depth of the balcony against a chair and table, not against a drawing.
Ask for the floor plan with dimensions before the visit, so you arrive with something to check against.
Ten minutes spent this way is worth more than any specification sheet, because light and air are experienced rather than described.
For sizes, prices and current construction status, see the full project overview for Ramky Fortuna, Whitefield.
Related reading: 74% Carpet Efficiency: Why It Matters More Than Super Built-Up Area.
FAQs
Which unit has the deepest deck?
The 1,610 sq. ft. Type 4, with a deck of 6'9" × 12'3".What windows are provided?
UPVC glazed windows with mosquito mesh provision.Do all homes have a balcony or deck?
Yes. Sizes range from 8'3" x 3'10" on the 2 BHK to 6'9" x 12'3" on the 1,610 sq. ft. Type 4.
Related Articles

How to Book a Flat at Ramky Fortuna: A Step-by-Step Guide
Booking a home is a documented sequence, and knowing the order in advance keeps you in control of it. Here is the Ramky Fortuna booking process step b...
Is Whitefield Traffic Really That Bad? Peak vs Off-Peak Reality
Every discussion of East Bengaluru eventually reaches this question, and it deserves a straight answer rather than either a dismissal or a horror stor...

How to Calculate Rental Yield and ROI on a Whitefield Flat
Yield is the number most quoted and least checked in Indian real estate, largely because the gross figure is easy and the net one is not. Here is how...
Best Schools Near Kurudusonnenahalli and North Whitefield
School access shapes daily life more than almost any other amenity, because it is the one journey a family makes twice a day for years. Here are the b...